












Address
2821 N 200 W, North Ogden, UT
Price
$ 950,000
Property Attributes
- MLS#2172396
- TypeSingle Family
- Listing Status Active
- CountyWEBER
- CityNorth Ogden
- AreaOgdn
- NeighborhoodGREENSVIEW ESTATES
- Zip84414
- StyleRambler/Ranch
- Year Built1993
- Taxes$ 5530
- Price$ 950,000
- Bedrooms3
- Full Bathrooms3
- Half Bathrooms1
- Sqr Footage4997
- Lot Size0.44 Acres
Data Source:
Wasatch Front Regional MLS (WFRMLS)
Property Description
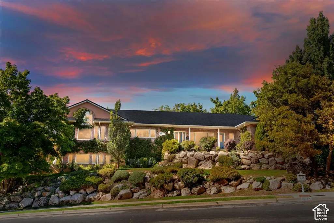
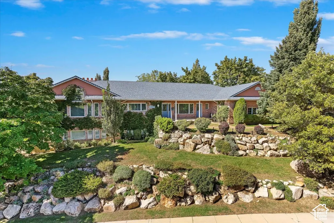
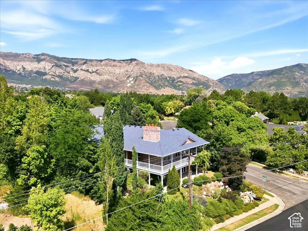
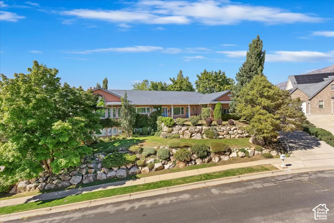
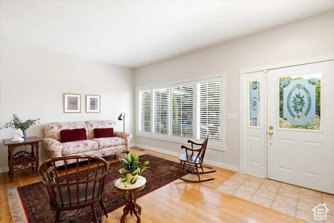
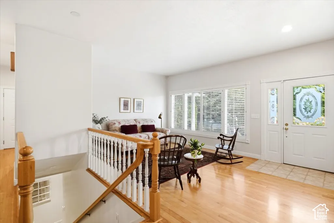
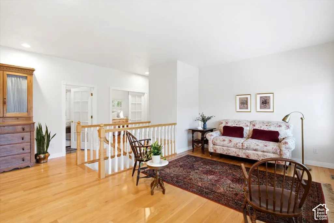
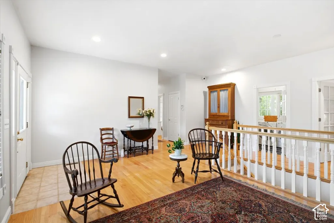
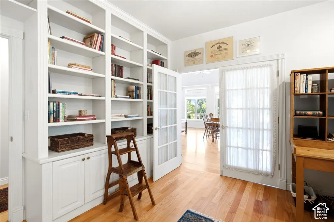
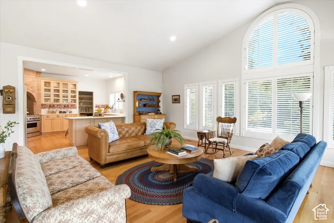
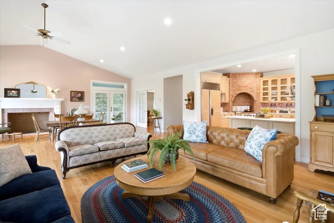
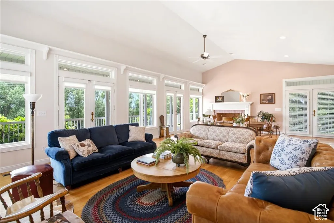
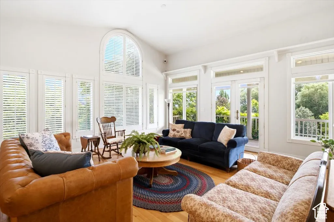
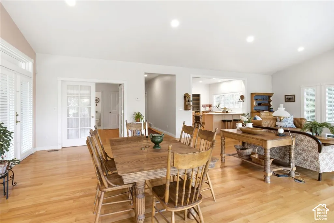
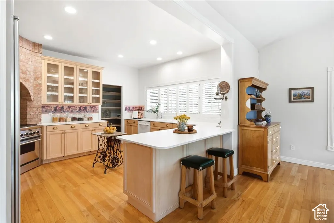
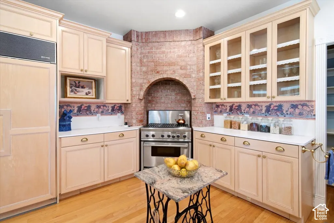
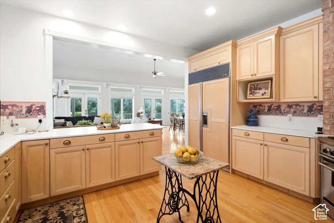
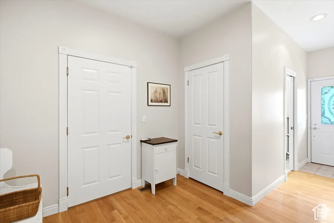
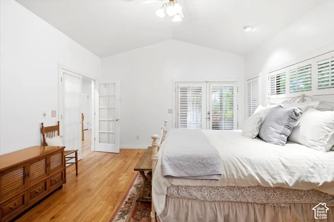
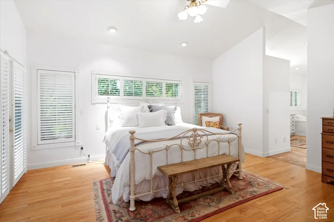
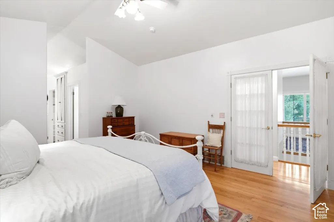
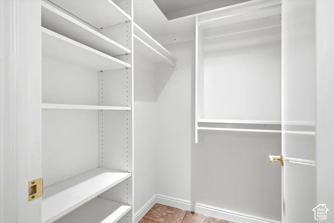
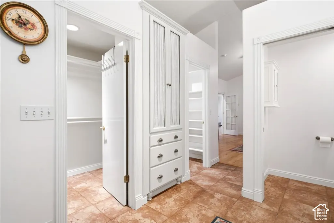
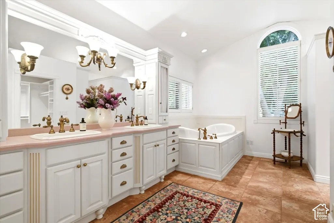
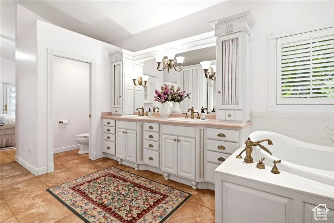
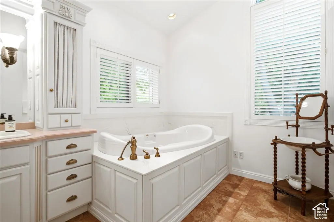
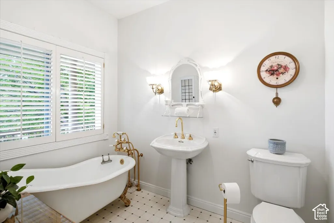
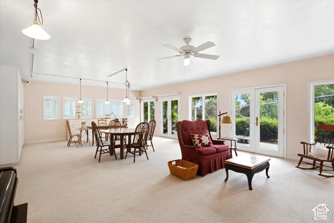
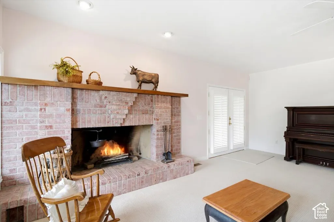
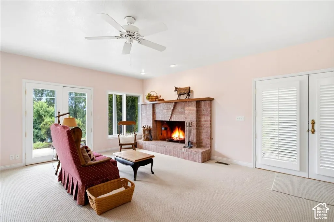
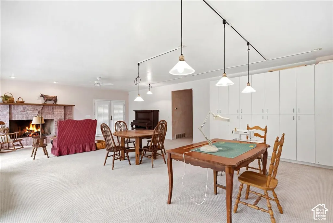
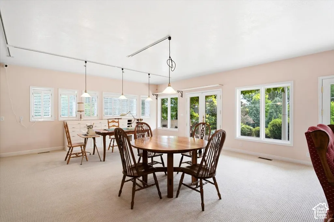
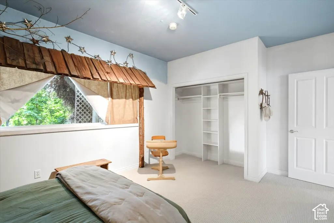
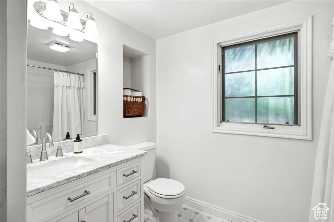
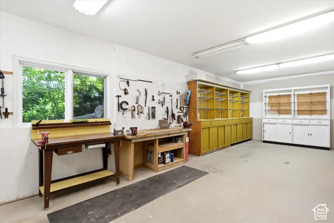
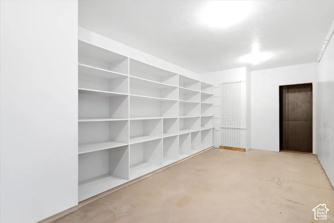
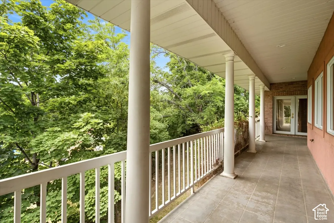
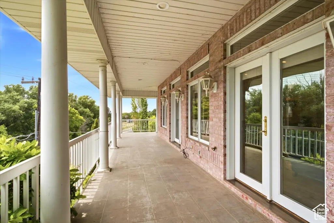
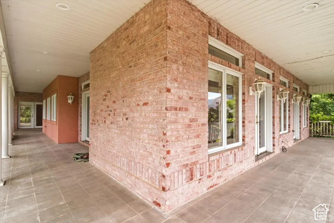
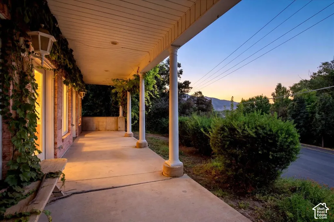
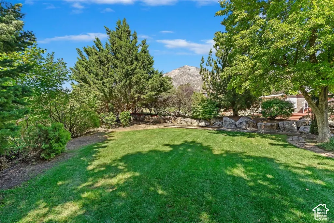
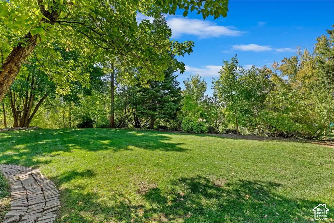
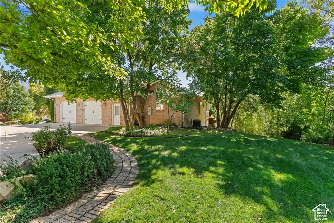
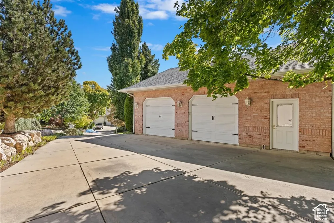
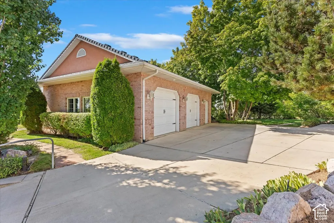
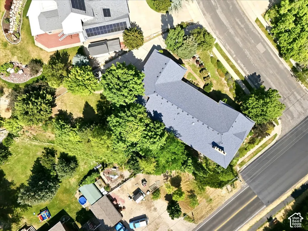
This is a home that needs to be seen in person. Charming French Country home that blends rustic farmhouse warmth with refined elegance. This one-owner home was built with attention to detail, features a custom floor plan and sits on a .44-acre lot. Highlights include hardwood floors, extra cabinetry, a walk-in pantry, Thermador professional oven, subzero fridge in kitchen, vaulted ceilings, two gas plumbed fireplaces, and large windows showcasing mountain and valley views. Enjoy a wraparound deck above a matching patio, 2x6 construction, and updates to the roof (replaced fall 2018 with 40-year shingles), furnace (replaced 2017), tinted windows on east side of home (excluding garage window) and new double water heaters. There's space designed for a future elevator, a 38.5' x 15' workshop with outside access and plumbing for a sink, plus a workbench and storage shelves that stay. The oversized 35' x 28' garage includes ramp that is removeable and stairs to the basement. The basement is even plumbed for a future kitchen and drinking fountain. HVAC has Aprilaire with multiple zones. Yard has mature trees, garden spot and secondary water. Room on the lot for an additional 3 or 4 car garage.
| Elementary School | Middle School | High School |
|---|---|---|
| North Ogden Elementary School | North Ogden Middle School | Weber High School |
| Price History | |
|---|---|
| 7/16/2026 | Listed $997,500 |
| 8/13/2026 | 3$975,000 |
| 9/27/2026 | 3$950,000 |
General Features
| Living Area | 4997.0 |
|---|---|
| Sewer | Sewer: Connected |
| Heating | Forced Air |
| Cooling | Central Air |
| Utilities | Natural Gas Connected,Electricity Connected,Sewer Connected,Water Connected |
| Roof | Asphalt |
| Appliances | Ceiling Fan,Dryer,Refrigerator,Washer,Water Softener Owned |
| Zoning | Single-Family |
| Garage Spaces | 2.0 |
| Patio/Porch Features | Covered |
| Architectural Style | Rambler/Ranch |
| Security Features | Security System |
| Construction Materials | Brick,Stucco |
| Exclusions | Freezer,Refrigerator |
| Year Built | 1993 |
| View | Mountain(s) |
| Stories Count | 2 |
| Topography | Corner Lot,Cul-de-Sac,Curb & Gutter,Road: Paved,Secluded Yard,Sidewalks,Sprinkler: Auto-Full,View: Mountain |
| Property Subtype | Single Family Residence |
| Current Use | Single Family |
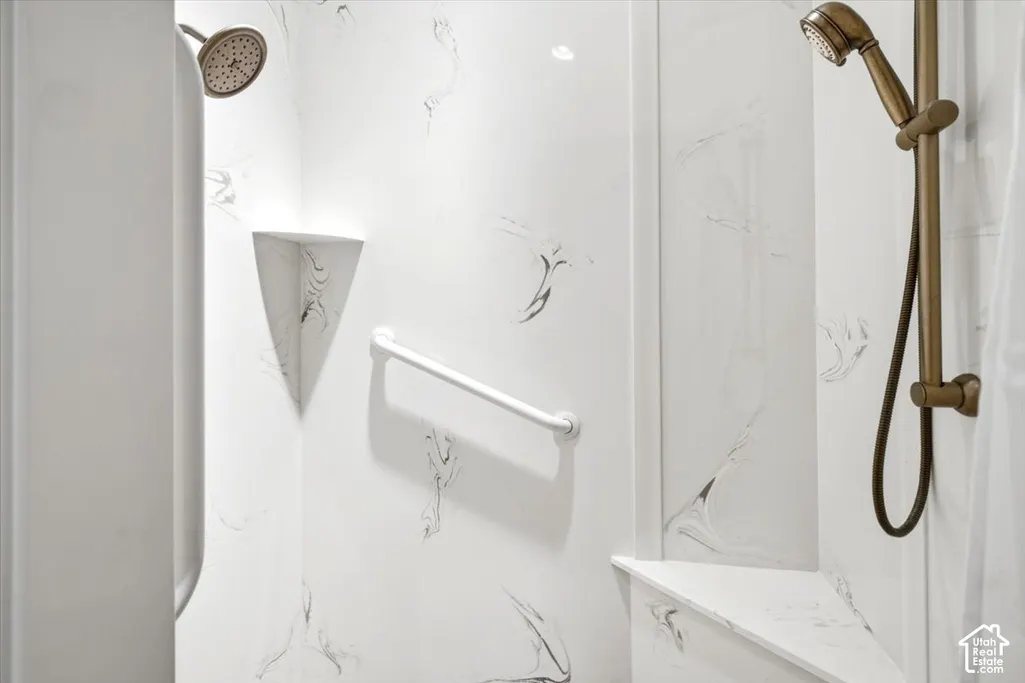
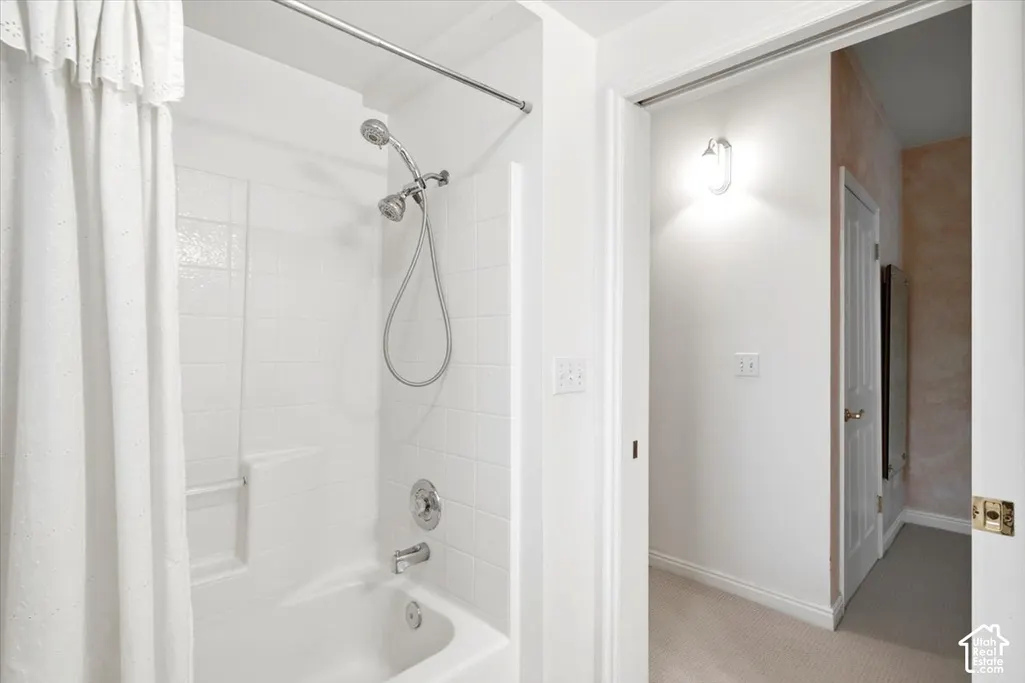
| Accessibility | Accessible Hallway(s),Grip-Accessible Features,Ramp,Roll-In Shower,Customized Wheelchair Accessible |
| County | Weber |
| New Construction | No |
| Property Type | Residential |
| HOA | No |
| Attached Garage | Yes |
| Subdivision Name | GREENSVIEW ESTATES |
| Garage Y/N | Yes |
| Other Structures | Workshop |
| Total Rooms | 17 |
| Full Baths | 2 |
| Status | Active |
| Directions | Located off of Pleasant View Drive near White Barn Golf Course. |
| High School | Weber |
| City | North Ogden |
| Senior Community Y/N | No |
| High School District | Weber |
| MLS Area | Ogdn; FarrW; Hrsvl; Pln Cty. |
| Lot Size Units | Acres |
| Lot Size Square Feet | 19166.4 |
| Carport Y/N | No |
| Listing Terms | Cash,Conventional,FHA,VA Loan |
| Elementary School | North Ogden |
| Property Attached Y/N | No |
| Tax Annual Amount | 5530.0 |
| Home Warranty Y/N | No |
| Middle/Junior High School | North Ogden |
| Property Condition | Blt./Standing |
| Lease Considered Y/N | No |
| Virtual Tour | https://view.reelmediautah.com/2821-N-200-W/idx |
| Living Area Units | Square Feet |
| Standard Status | Active |
| Middle/Junior School District | Weber |
| Elementary School District | Weber |
| Virtual Tour | https://view.reelmediautah.com/2821-N-200-W |
| PostalCity | North Ogden |
| ADU | No |
Interior Features
| Interior Amenities | Alarm: Security,Bath: Primary,Bath: Sep. Tub/Shower,Central Vacuum,Closet: Walk-In,Den/Office,Disposal,Floor Drains,French Doors,Great Room,Jetted Tub,Range: Gas,Vaulted Ceilings,Video Camera(s) |
|---|---|
| Basement | Daylight,Entrance,Full,Walk-Out Access |
| Flooring | Carpet,Hardwood,Tile,Vinyl |
| Total Fireplaces | 2 |
| Air Conditioning Y/N | Yes |
| Heating Y/N | Yes |
| Window Features | Plantation Shutters,Shades |
| Fireplace Y/N | Yes |
| Above Grade Finished Area | 2521.0 |
| Half Baths | 1 |
| 3/4 Baths | 1 |
| Laundry Features | Electric Dryer Hookup |
| Total Bedrooms | 3 |
| Main Level Bedrooms | 1 |
| Total Baths | 4 |
| 1/2 Baths | 1 |
| Basement Finished | 100 |
Exterior Features
| Exterior Amenities | Basement Entrance,Deck; Covered,Double Pane Windows,Entry (Foyer),Patio: Covered,Walkout |
|---|---|
| Vegetation | Landscaping: Full,Mature Trees,Pines,Terraced Yard,Vegetable Garden |
| Parking Features | Rv Parking,Attached,Built-In,Extra Width,Opener,Storage Above,Extra Length |
| Lot Features | Corner Lot,Cul-De-Sac,Curb & Gutter,Road: Paved,Secluded,Sidewalks,Sprinkler: Auto-Full,View: Mountain |
| Water Source | Culinary,Secondary |
| Total Parking | 2.0 |
| Inclusions | Alarm System,Ceiling Fan,Dryer,Refrigerator,Washer,Water Softener: Own,Window Coverings,Workbench |
| Lot Size Area | 0.44 |
| Spa | No |
| Building Area Total | 4997.0 |
| Lot Dimensions | 0.0x0.0x0.0 |
| Lot Size Acres | 0.44 |
| Frontage Length | 0.0 |
| Private Pool | No |
| Waterfront Y/N | No |
| Covered Spaces | 2.0 |
| Door Features | French Doors |
| RV Parking Dimensions | 0.00 |
| Other Equipment | Alarm System,Window Coverings,Workbench |
| Horse Y/N | No |
Amenities
- Foreclosure
- Views
- Short Sale
- New Construction
- Adult 55+
- Lease To Own
- No HOA Fees
- Furnished
- Primary On Main
- Air Conditioning
- Seller Finance
- Green
- Fixer Upper
- Horse
- Golf
- Fireplace
- Deck
- Garage
- Basement
- Pool
Property vs Single Family Average in 84414
Price
Taxes
Year Built
Visits
 Wasatch Front Regional MLS - Salt Lake Board of REALTORS® All information deemed reliable but not guaranteed. All properties are subject to prior sale, change or withdrawal. Neither listing broker(s) or information provider(s) shall be responsible for any typographical errors, misinformation, misprints and shall be held totally harmless. Listing(s) information is provided for consumer's personal, non-commercial use and may not be used for any purpose other than to identify prospective properties
